

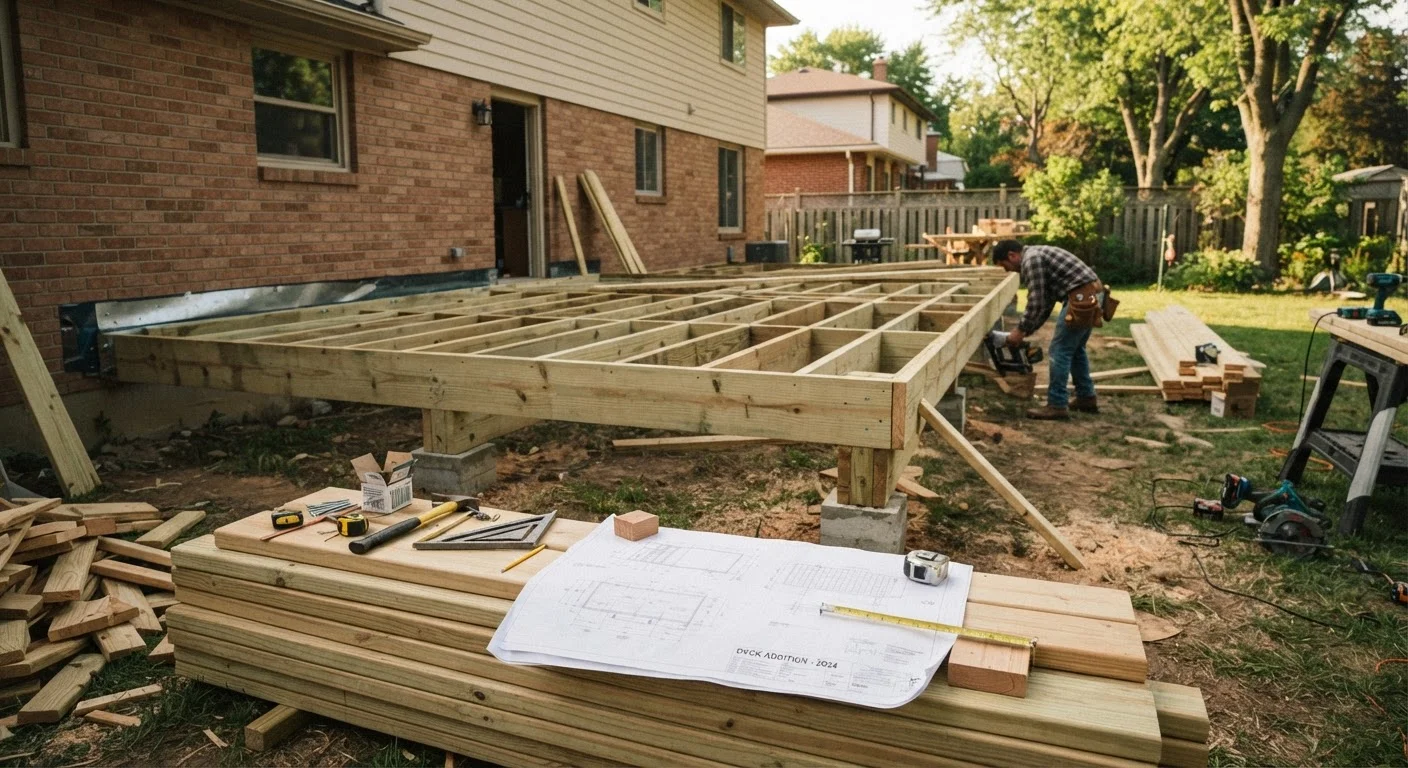
Key Takeaways
- Most jurisdictions require a permit for decks above a certain height or square footage threshold.
- You'll typically need a site plan, structural drawings, and material specifications to apply.
- Inspectors evaluate footings, framing, ledger connections, and railings at different stages of construction.
- Building without a permit can create legal, insurance, and resale complications.
- Requirements vary significantly by municipality - always verify with your local building department.
Start here
Why Deck Permits Exist
Next
When a Permit Is Required
Then
The Application: What You'll Submit
Going deeper
What Inspectors Actually Evaluate
Final step
From Approval to Final Sign-Off
Why Deck Permits Exist
Building permits exist to protect people - the people who build the deck, the people who use it, and future owners who inherit the structure. A deck that collapses under a crowd or pulls away from the house because of a faulty ledger connection isn't just a property problem; it's a serious safety failure. Permit requirements give local governments a mechanism to verify that construction meets minimum structural standards before anyone stands on the finished surface.
Permits also create a paper trail. When you sell your home, a buyer's inspector and lender will often check for documentation of major additions. A properly permitted deck is a documented asset. An unpermitted one can complicate or even derail a sale. For more context on how permits factor into broader renovation decisions, see our guide to permitted structural work.
Ledger board
A horizontal board bolted directly to the house's rim joist or band joist that anchors an attached deck to the home's structure. Improper ledger attachment is one of the most common causes of deck failures.
Frost line
The depth in the ground below which the soil does not freeze in winter. Deck footings must extend below this line to prevent frost heave from shifting or damaging the structure.
Setback
The minimum required distance between a structure and a property line, easement, or other feature, as defined by local zoning rules. Decks that violate setbacks may require a variance or redesign.
Certificate of occupancy
An official document issued by the local building authority confirming that a structure meets code requirements and is approved for use. Also called a CO or final sign-off.
Prescriptive span tables
Pre-calculated tables in building codes that specify allowable spans for joists and beams based on lumber size, species, and spacing - allowing homeowners to size members without custom engineering calculations.
IRC (International Residential Code)
A model building code widely adopted across U.S. jurisdictions that sets minimum standards for residential construction, including decks. Local governments may amend it to reflect regional conditions.
When a Permit Is Required
Most jurisdictions require a permit for decks that are attached to the home, elevated more than a set height above grade (commonly 30 inches), or exceed a specified square footage. Some localities also require permits for freestanding decks above certain sizes, even if they're not attached to the structure.
Exemptions do exist - a small, low ground-level platform may not trigger permit requirements in your area - but these thresholds differ considerably from one municipality to the next. Your local building department's website is the authoritative source; don't rely on a neighbor's experience or general online estimates to determine your specific requirements.
Don't Rely on Secondhand Thresholds
Online forums and neighborhood conversations frequently circulate outdated or jurisdiction-specific exemption thresholds as if they're universal rules. A deck height or size that doesn't require a permit in one county may absolutely require one in the next. The only reliable source is your local building department - check their website or call them directly before breaking ground.
The Application: What You'll Submit
A typical deck permit application includes several components:
- Site plan: A scaled drawing showing the property boundary, the home's footprint, and the proposed deck's location, dimensions, and setback distances from property lines.
- Structural drawings: Plans showing footing sizes and depths, beam and joist sizing, ledger attachment method, post heights, and railing details. Many building departments provide prescriptive span tables that simplify this step for standard designs.
- Material specifications: The type of lumber (and whether it's pressure-treated), hardware specifications, and any decking material data sheets if you're using composite materials.
- Permit fee: Typically calculated based on project valuation or a flat rate by square footage. Fees vary widely by jurisdiction.
Some municipalities now accept online applications; others still require in-person submission. Confirm the process with your local department before preparing documents.
Call Before You Submit
Many building departments offer a pre-application meeting or phone consultation where a plans examiner will review your project type and flag what documentation they'll need. This 15-minute step can prevent a full resubmission if your drawings are missing required details. It's especially helpful for first-time applicants unfamiliar with local conventions.
What Inspectors Actually Evaluate
Inspections are stage-gated checkpoints, not a single end-of-project visit. Here's what inspectors commonly examine at each stage:
- Footing inspection
- Conducted after holes are dug but before concrete is poured. The inspector verifies depth (footings must extend below the frost line), diameter, and placement relative to the structure.
- Framing inspection
- If required in your jurisdiction, this happens after the frame is up but before decking is installed. Inspectors check joist hangers, beam-to-post connections, and ledger fastening - typically the highest-risk element of any attached deck.
- Final inspection
- Covers the completed structure: decking, railing height and baluster spacing, stair rise and run, and any required electrical if outdoor lighting or outlets were included in the permit scope.
Inspectors work from the applicable building code - most U.S. jurisdictions use the International Residential Code (IRC) as a base, sometimes with local amendments. Asking your inspector which edition your jurisdiction has adopted can help you understand what standards apply.
From Approval to Final Sign-Off
Once your application is approved, you'll receive a permit - often a card or document that must be posted visibly at the job site during construction. Construction must match the approved plans; any significant changes typically require a plan revision and re-approval before proceeding.
After passing the final inspection, you'll receive a certificate of occupancy or final sign-off documentation. Keep this paperwork with your home records. It's the proof that the project was completed to code - valuable when you sell, refinance, or file an insurance claim.
If you're weighing whether to manage the permit and construction process yourself or hire a contractor, our breakdown of DIY vs. contractor decisions can help you assess where your skills and the project complexity actually align. And if a deck is prompting you to think more broadly about your outdoor space, exploring outdoor living options beyond the basic patio offers practical ideas for different budgets and yard sizes.
This article is for general informational purposes only and does not constitute legal, structural engineering, or code compliance advice. Building codes and permit requirements vary by jurisdiction. Always verify requirements with your local building department and consult a licensed professional for project-specific guidance.