

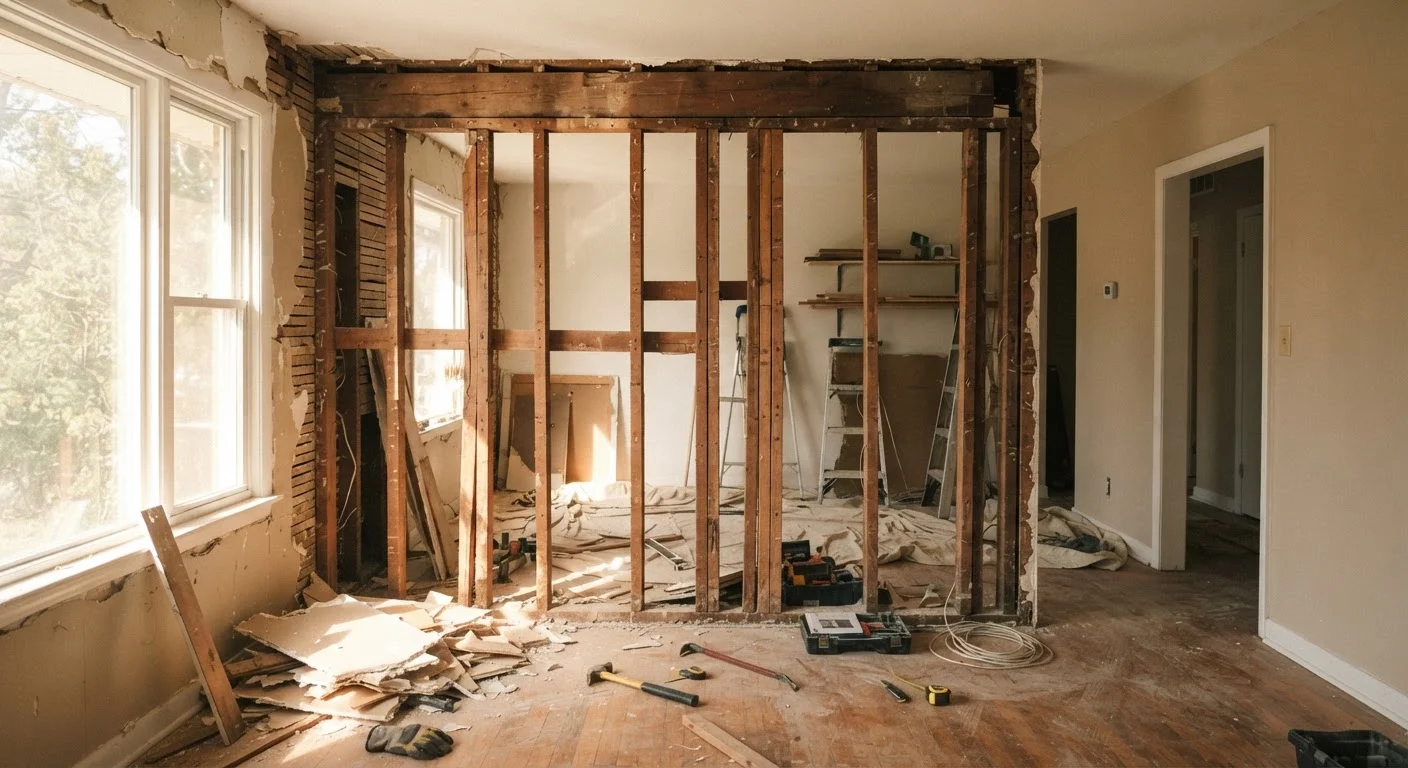
Key Takeaways
- Load-bearing walls carry structural weight from above - removing one without proper support can cause serious damage.
- Most jurisdictions require a permit for wall removal; skipping this step can complicate future home sales.
- A structural engineer's assessment is the most reliable way to confirm whether a wall is load-bearing.
- Hidden utilities - electrical wiring, plumbing, HVAC ducts - must be identified and safely rerouted before demolition.
- Older homes may contain asbestos or lead paint inside walls, requiring professional testing before any work begins.
Summary
18 items · 45-90 minutes
Why This Checklist Matters
Knocking down a wall seems straightforward until it isn't. What looks like a simple weekend project can quickly expose structural surprises, hidden utilities, or hazardous materials that add significant cost and risk. The good news: most of these issues are entirely manageable when you identify them before the first swing of a sledgehammer.
This checklist walks you through the essential verification steps - from assessing the wall's structural role to pulling the right permits and engaging the professionals who can keep your project legal and safe. For a broader look at what renovation costs often catch homeowners off guard, see our guide to hidden renovation expenses.
Load-Bearing Removal Requires a Structural Engineer
Removing a load-bearing wall without engineering guidance and proper temporary shoring can cause ceiling or upper-floor collapse. This is one of the most dangerous DIY mistakes in home renovation. If there is any doubt about a wall's structural role, always get a licensed structural engineer's written assessment before proceeding - not after.
Tools and Professionals You May Need
Before you begin working through the checklist below, gather the right tools and identify which professionals your project may require. The scope of your wall removal - and what's discovered inside - will determine how much outside help you need.
Stud Finder with AC Detection
Locates wall studs and flags hidden electrical wiring before you drill or cut.
Structural Engineer
Provides a professional, written assessment of whether the wall is load-bearing and designs any necessary beam solution.
Licensed Electrician
Safely identifies, de-energizes, and reroutes any electrical circuits running through the wall.
Licensed Plumber
Assesses and reroutes supply or drain lines discovered inside the wall to meet code.
Certified Asbestos/Lead Inspector
Tests wall materials for hazardous substances in older homes before any demolition work begins.
Home Blueprints or As-Built Plans
Helps identify structural walls, utility runs, and the original framing layout of your home.
HVAC Technician
Evaluates ductwork running through the wall and plans safe rerouting if needed.
Unsure how to divide responsibilities between yourself and a licensed contractor? Our DIY vs. hiring a contractor breakdown can help you draw that line clearly.
The Pre-Demolition Checklist
Work through each group in order. Steps in earlier groups often inform decisions in later ones - don't skip ahead.
Determine the Wall's Structural Role
Identify Hidden Utilities Inside the Wall
Test for Hazardous Materials
Permits and Code Compliance
Plan for Finish Work and Debris
Never Skip Hazardous Material Testing
In homes built before 1980, wall materials and insulation may contain asbestos; paint may contain lead. Disturbing these materials without proper testing and abatement can expose your household to serious health hazards. Always arrange certified testing before any demolition begins, and follow your local regulations for abatement and disposal - this is not a step to shortcut.
After You've Checked Every Box
Once you've completed this checklist, you'll have a much clearer picture of what your project actually involves - structurally, legally, and logistically. If the wall turns out to be load-bearing, a structural engineer can design an appropriate beam and post solution to safely carry the load. If permits are required in your jurisdiction, your local building department will outline the inspection schedule.
Keep in mind that permit requirements, structural codes, and contractor licensing rules vary by state and municipality. Always verify your local requirements directly with your building department rather than relying on generalized guidance.
The same diligence that applies here applies to any significant home project. If you're also navigating an outdoor build, our overview of the deck permit process illustrates how permit workflows typically unfold from application to final inspection.
This article is for general informational purposes only and does not constitute structural engineering, legal, or professional construction advice. Always consult licensed professionals and verify local code requirements before beginning any demolition or structural work.